

Hovel of the Brier Matron – The Twisted Fen Shieling
Terrain (Building, Centerpiece)
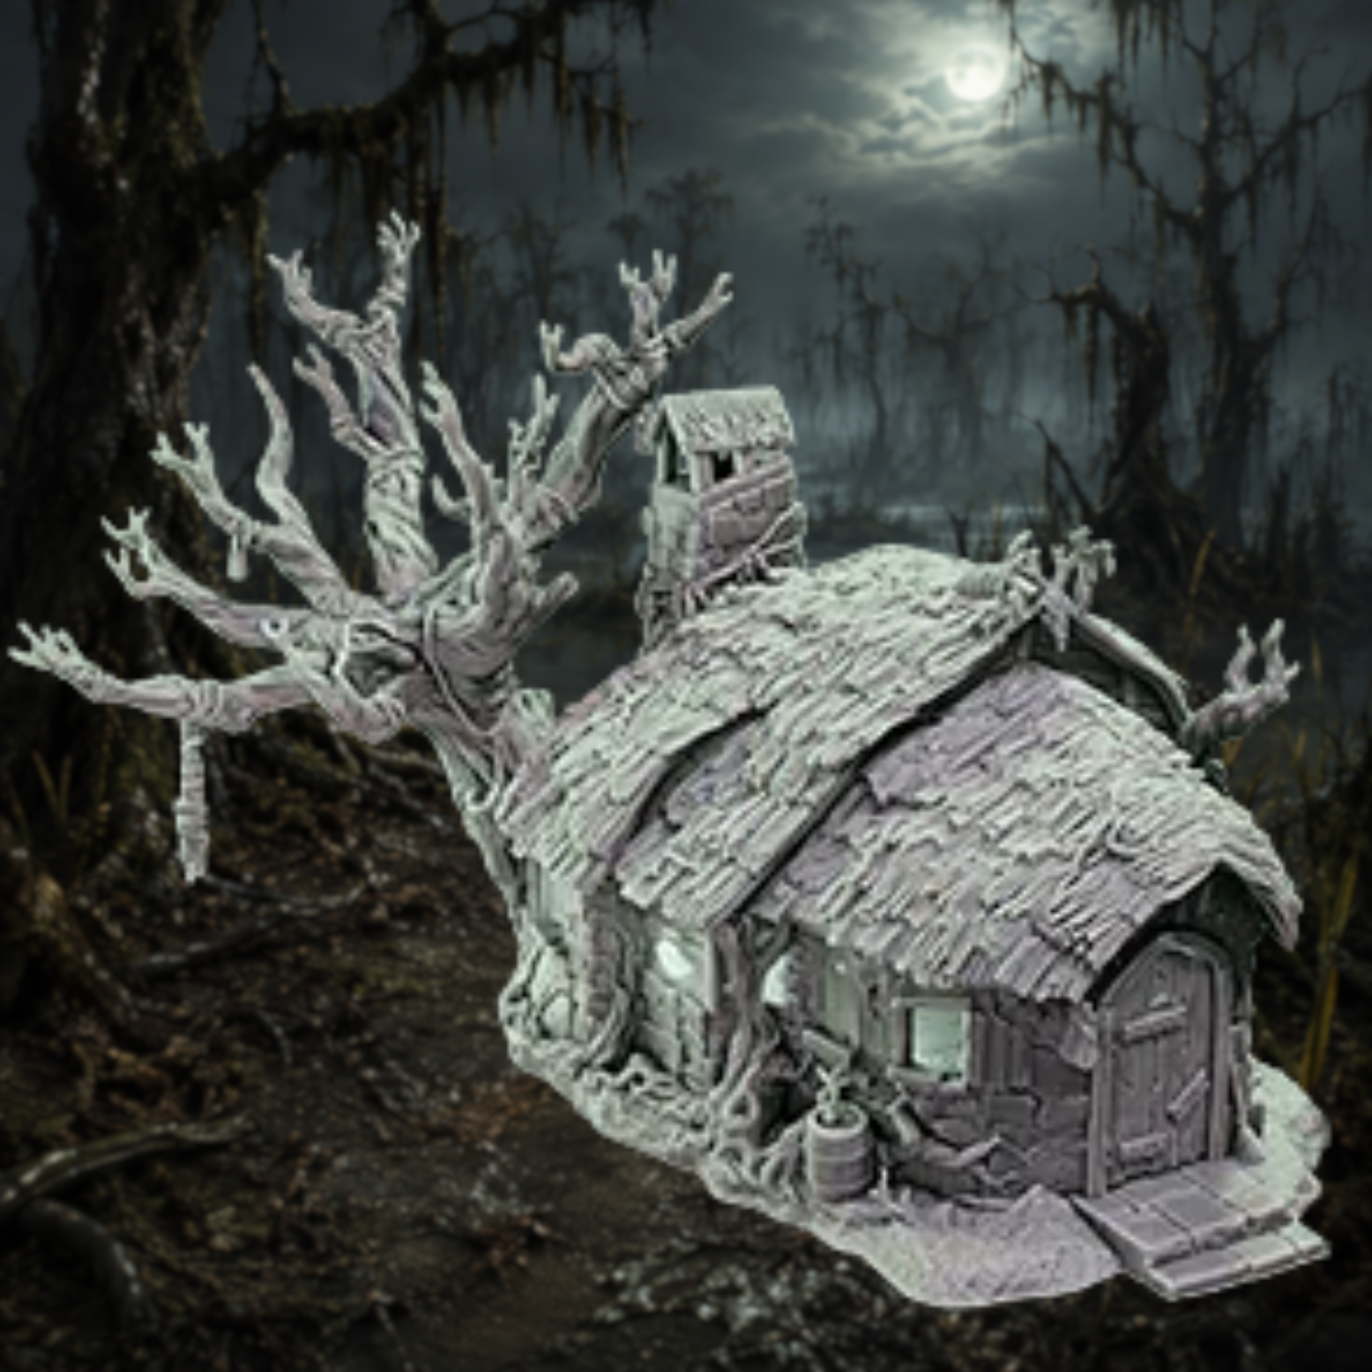
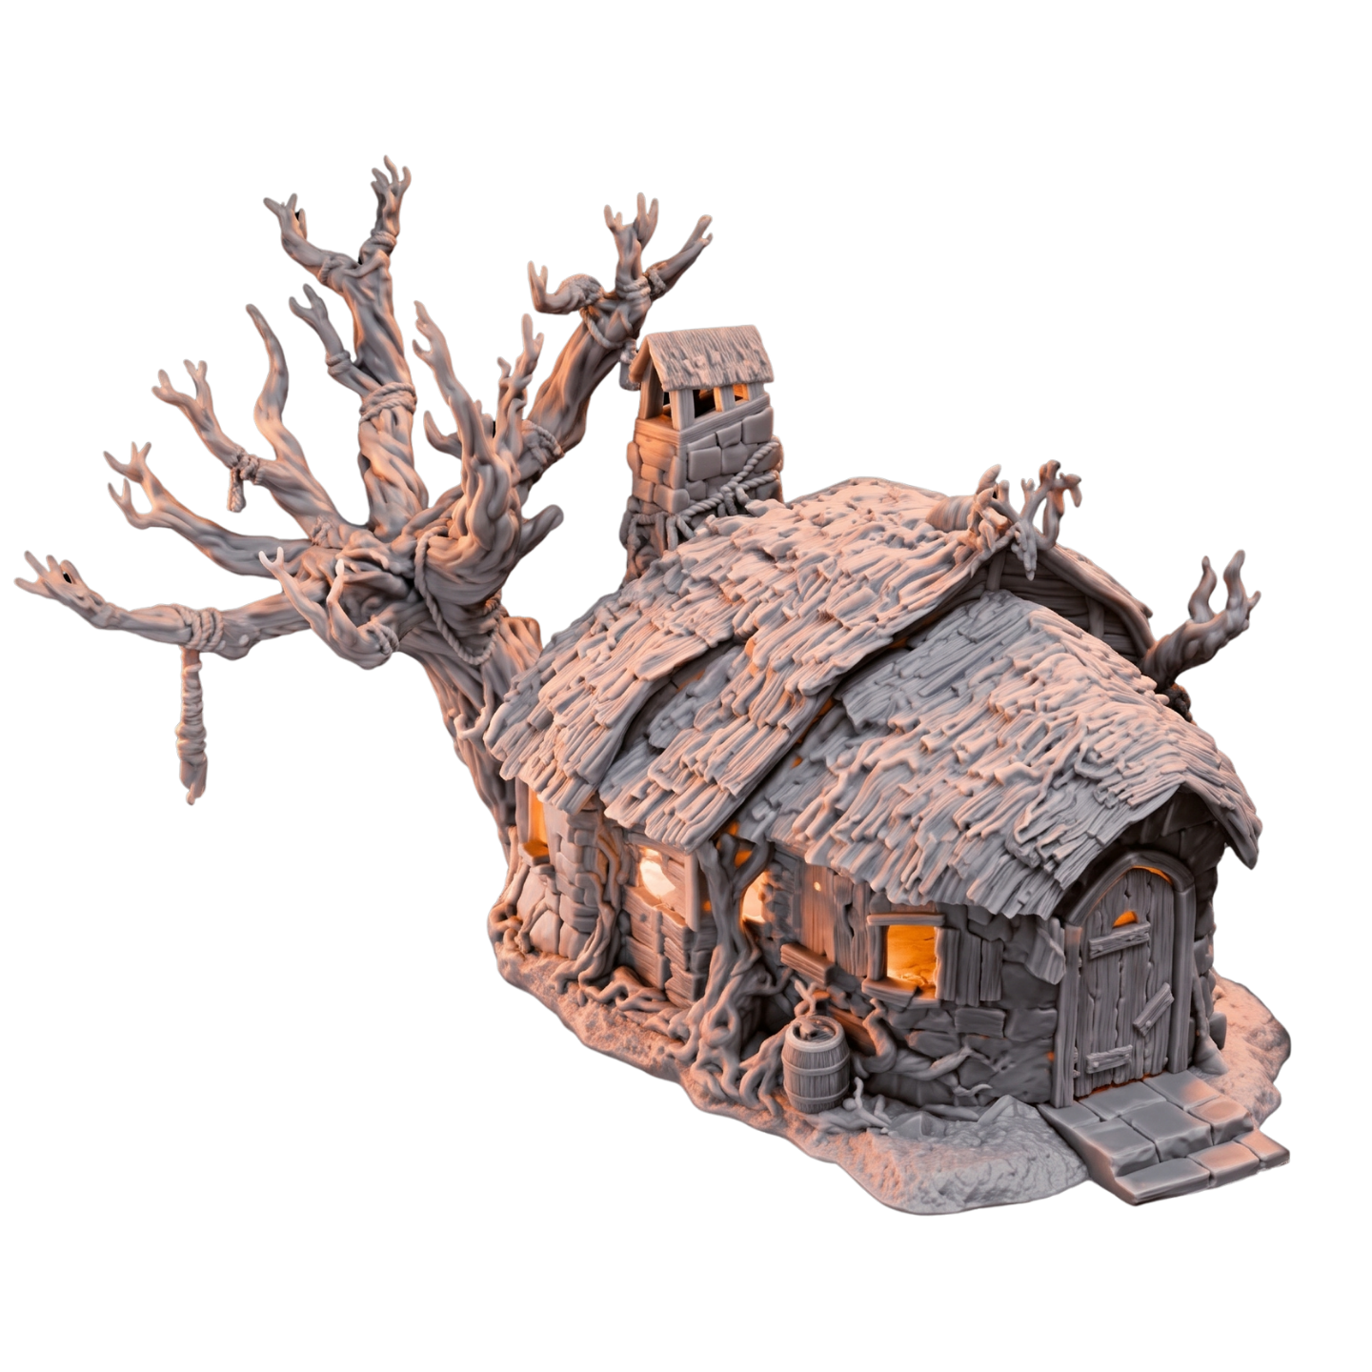
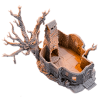
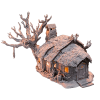
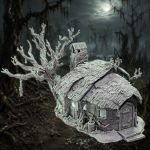
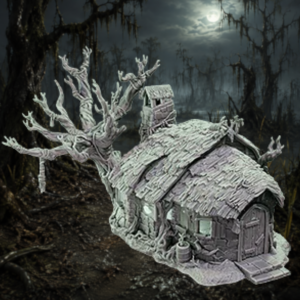
Fused directly into the reaching boughs of a deadwood tree draped with hanging bundles, this ramshackle swamp hovel anchors secluded coven encounters. Layered thatched roofing slabs and rough-hewn stone foundations are bound tight by parasitic root tendrils, while a tall fieldstone chimney stacks high above an arched plank doorway. Featuring a fully accessible, playable interior complete with wood-plank floorboards, stone masonry walls, and an open corner hearth, it commands the table as an eerie woodland hermitage, an isolated apothecary outpost, or a sinister witch sanctum.
Tabletop Lore
Deep within the mist-drowned fens, solitary dwellings are rarely built from fresh timber; they are grown and bound into trees that have witnessed centuries of sorrow. The brier shieling leans into the embrace of an ancient gallows oak, its stone walls mortared with river clay and strengthened by blood-fed roots that coil through the masonry. Travelers led astray by will-o’-wisps often spot the faint amber glow pouring from its leaded windows, unaware that stepping across the stone-stepped threshold means walking directly into the spider-webbed parlor of the coven.
Highlight
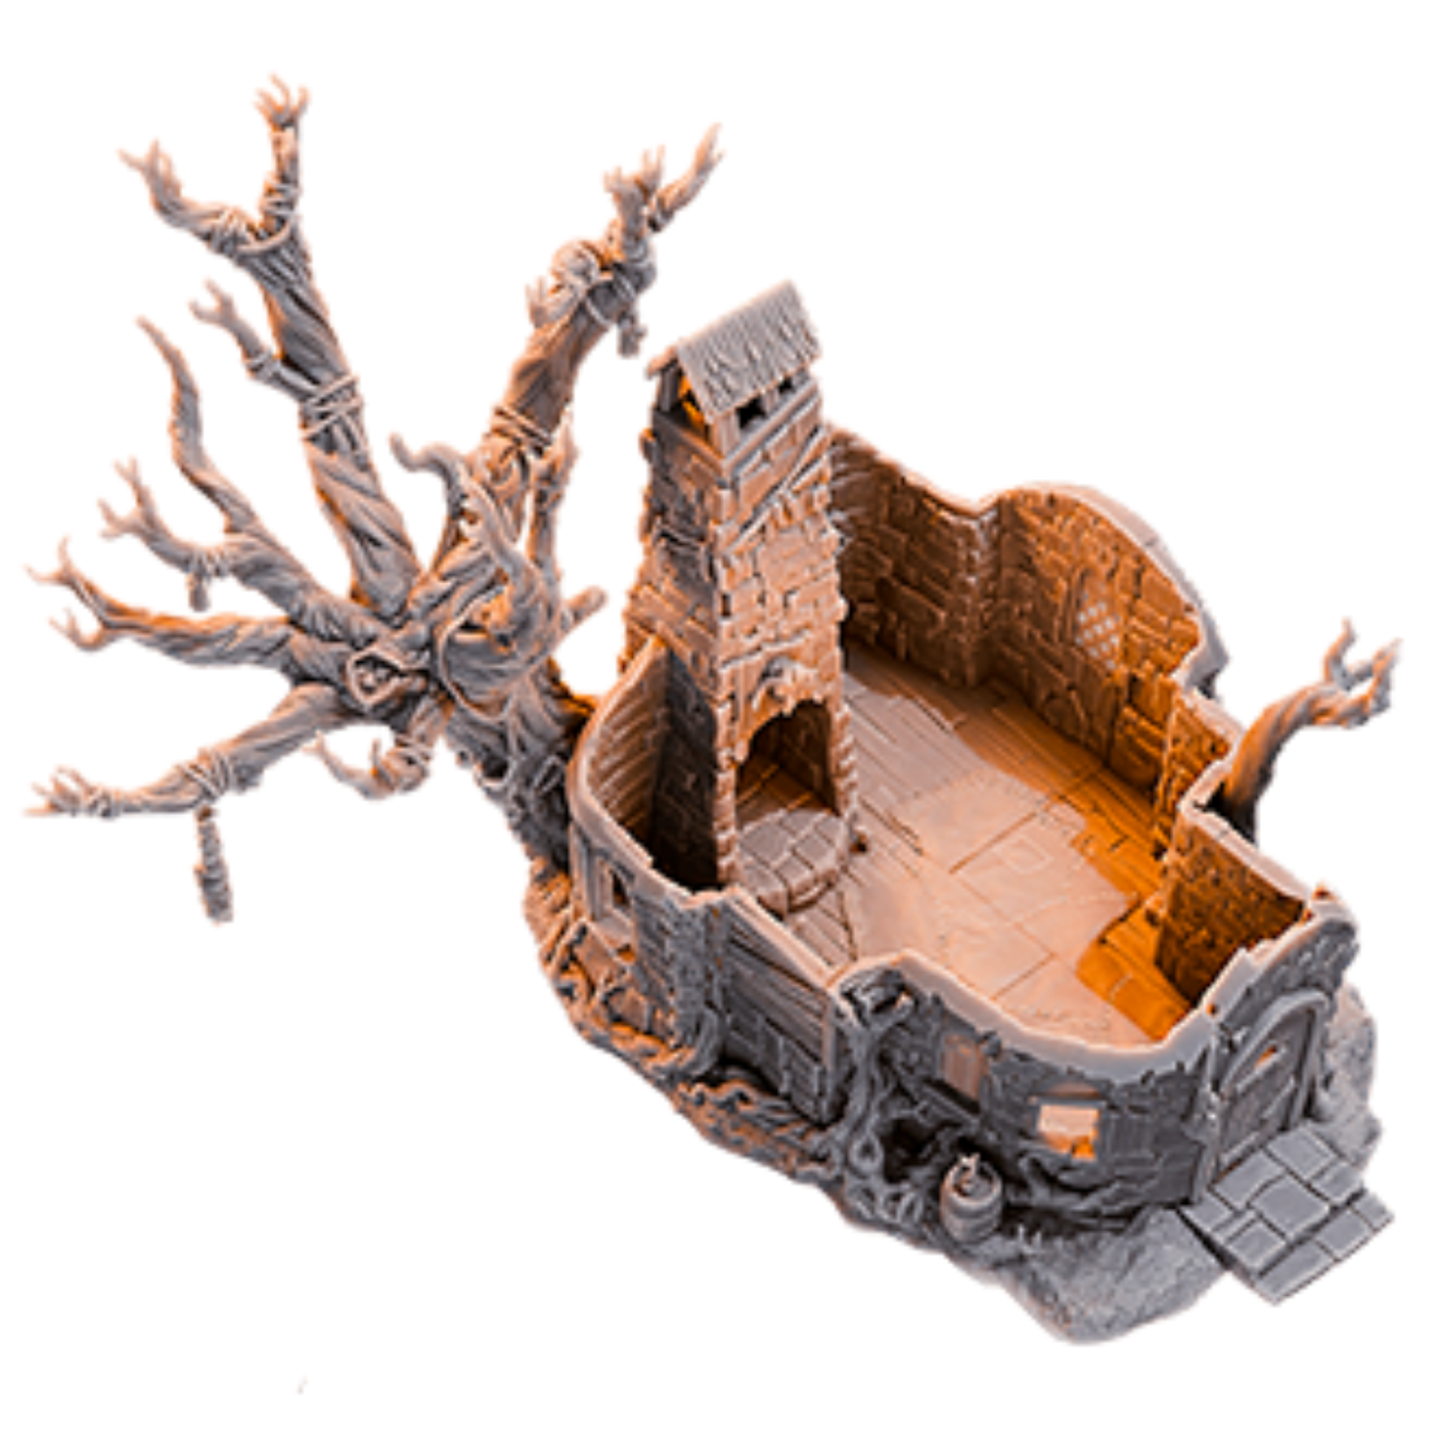
The sculpt seamlessly pairs exterior atmosphere with tabletop playability, featuring a removable weathered thatch roof that reveals a wide, grid-ready interior floor plan anchored by a towering stone hearth and integrated creeping root tree.
Encounter Insight
Deploy this Artifact as the climatic focal point for investigative wilderness quests, coven raids, or nighttime ambushes. Keepers can use the building’s narrow front entrance and open window apertures to establish firing lanes and defensive chokepoints, before lifting the roof to run tactical, room-by-room skirmishes around the interior hearth and back alcoves.
Features
- Playable Interior Layout: Spacious chamber featuring modeled wood floorboards, interior stone textures, and a curved raised hearth rim.
- Removable Thatch Roof: Heavily textured, overlapping reed slabs crowned with twisted branch ridge poles and angled dormer hoods.
- Integrated Deadwood Tree: Massive gnarled tree growing alongside the cottage walls, detailed with reaching bare boughs, tied rope wraps, and hanging ritual parcels.
- Tall Stone Hearth Chimney: Heavy square masonry chimney stacked high along the rear wall, complete with a covered stone cap.
- Exterior Scatter Dressing: Sculpted timber barrel, root creepers, arched wooden door with iron hinges, and stone threshold steps leading onto an earthen plinth.
Designed For
- Hag Lair Encounters: The signature abode for swamp witches, solitary herbalists, or dark woodland patron meetings.
- Wilderness Objective: A memorable exploration landmark, isolated safehouse, or roadside ambush site hidden off murky fen trails.
- Breach and Clear Skirmishes: Exceptional indoor/outdoor tactical combat using window sightlines, doorway bottlenecks, and interior close-quarters cover.
- Painters and Diorama Builders: Tremendous contrast opportunities across wet mossy thatch, weathered grey timber, rough-cut river stones, and warm interior object source lighting.
Size Category
Occupies a multi-square space (Large Terrain, Building)



Reviews
There are no reviews yet